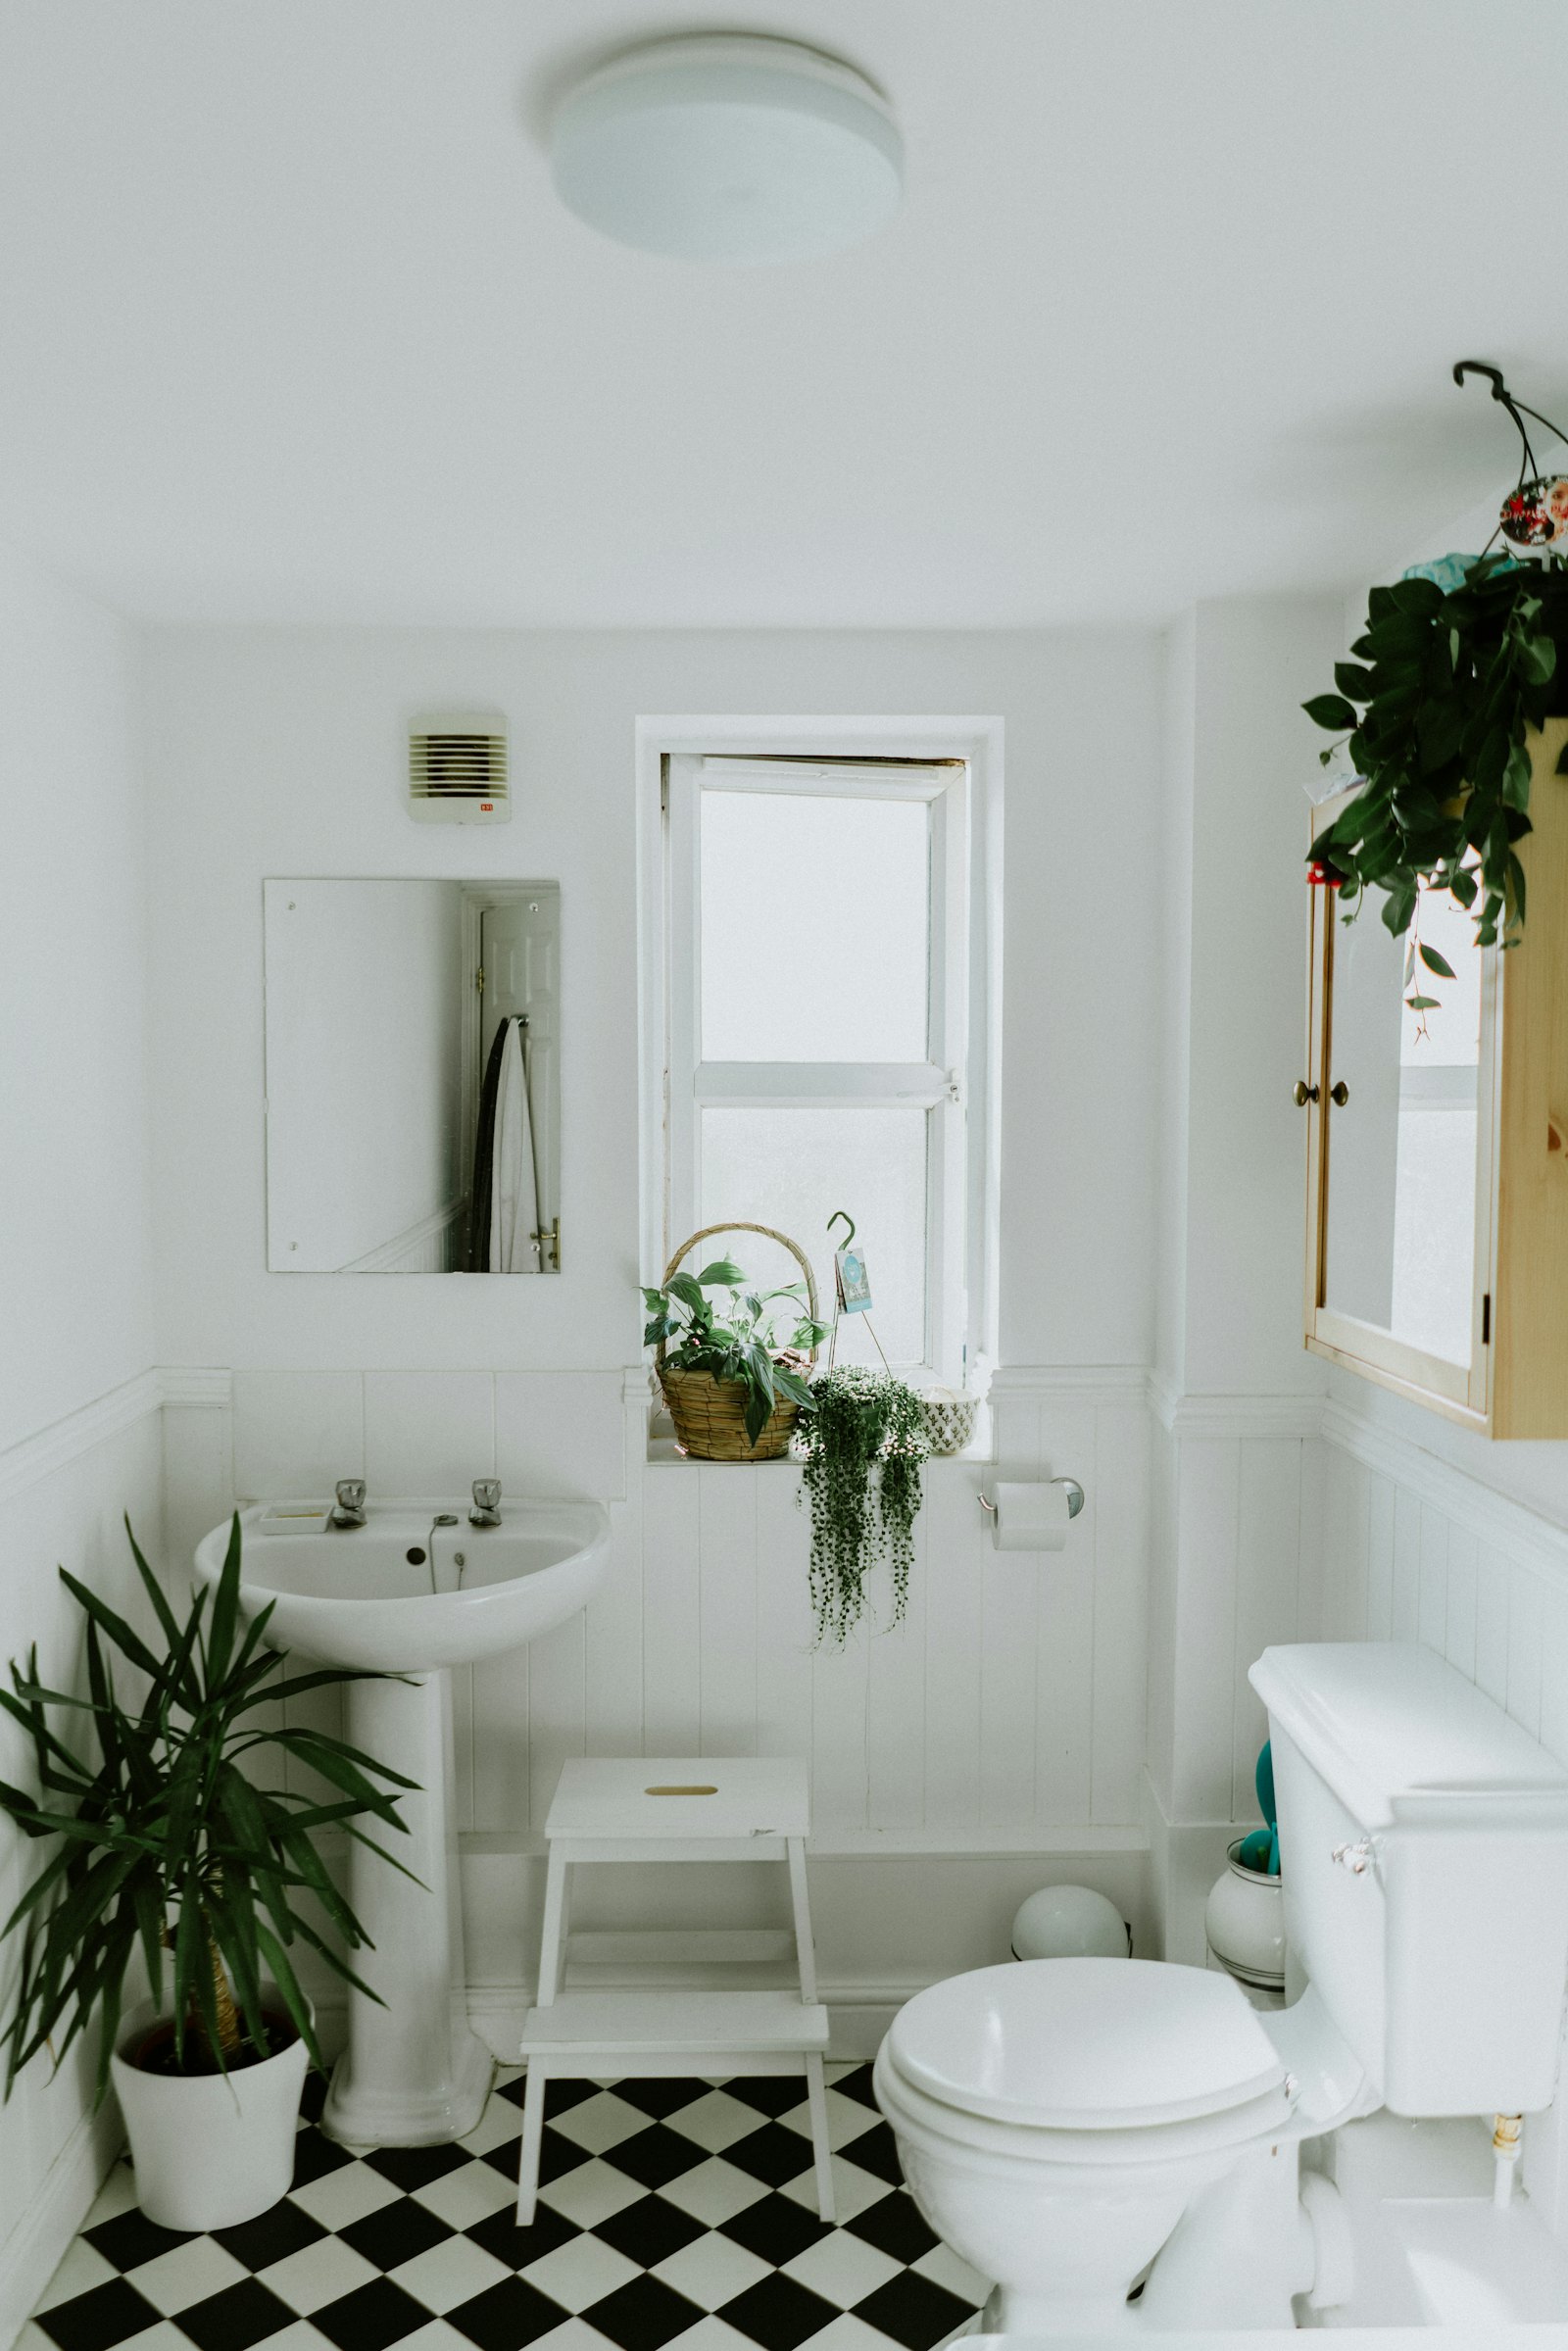
Northern Virginia has thousands of homes built in the 1950s and 1960s, from the brick colonials in Arlington and Falls Church to the split-levels of Annandale and Springfield. Many of them still have the original bathroom: pastel or mint tile, a built-in tub, a small medicine cabinet, and a strip of bare-bulb Hollywood lights above the mirror.
These bathrooms were built well, which is why so many have lasted. But after sixty years, the plumbing, ventilation, and layout usually need more than a coat of paint. Here is how we approach a 1960s bathroom remodel, based on 15 projects in homes from that era.
Start with what is behind the walls
The look of a 60s bathroom is easy to see. The bigger questions are hidden:
- Galvanized steel pipes. Common in homes of this age, they corrode from the inside and slowly reduce water pressure. If the walls are open, we almost always recommend replacing them.
- Cast iron drains. These often have years of life left, but we check them with a camera before tiling over them.
- Mortar-bed tile. Original tile was often set in a thick bed of mortar. It is solid, but heavy and slow to remove, which affects both the schedule and the cost.
- No exhaust fan. Many 60s bathrooms relied on a window. Adding a vented fan is one of the most important upgrades you can make.
In our recent 60s bathroom remodels in Arlington and Fairfax County, 9 out of 10 had galvanized supply lines that we replaced during the project.
Decide what to keep
Not everything from the 1960s needs to go. Some original features are worth saving:
- A cast iron tub in good condition can be professionally refinished instead of replaced.
- Original tile in a good color can sometimes be kept in part of the room and paired with new, simpler tile elsewhere.
- Solid wood medicine cabinets can be refinished and fitted with a new mirror.
Keeping one or two original pieces often makes a remodel feel more personal, and it can lower the cost.
Replacing Hollywood bathroom lights
The row of exposed bulbs above the mirror is one of the most recognizable parts of an outdated bathroom. Replacing Hollywood bathroom lights is usually straightforward, but there are two details to watch:
- The electrical box. Hollywood strips often span a wide area with a single box in the middle. A new fixture or a pair of sconces may need the box moved, which means opening and patching the wall.
- The wall behind it. Old fixtures leave paint lines, holes, or wallpaper gaps, so plan to repaint or retile the vanity wall at the same time.
Most of our clients replace them with a pair of sconces on either side of the mirror, which gives better light for shaving and makeup than a single fixture above. See our lighting, mirrors, and fans page for options.
Modernize the layout carefully
Many 1960s bathrooms are small, often around 5 by 8 feet, and the layout is fixed by where the drains are. The changes that help most without moving plumbing are:
- Replacing the tub with a walk-in shower. See our shower remodeling page.
- Swapping a pedestal sink for a vanity with storage. See vanities and countertops.
- Using larger, lighter floor tile to make the room feel bigger. See flooring and walls.
What a 60s bathroom remodel costs
| Scope | Typical range in our recent projects |
|---|---|
| Cosmetic update (lighting, vanity, paint, fixtures) | $8,000 – $14,000 |
| Full remodel, same layout | $20,000 – $32,000 |
Bathrooms from this era usually cost a little more to remodel than newer ones, because the old tile is heavier to remove and the original pipes often need replacing.
The goal is not to erase the house’s history. It is to keep what still works and fix everything that does not.
Bring your bathroom into this century
If your bathroom still looks like it did in 1965, we would love to see it. Contact us for a free at-home consultation, and we will tell you what is worth keeping, what needs to go, and what it will cost.